J & H Sales India Ltd — Chakan, Pune
Location: Chakan, Pune
Project Information
| Architect | Geometrix Architects Pvt. Ltd. |
|---|---|
| Client | J & H Sales |
| Location | Chakan, Pune, Maharashtra |
| Industry | Industrial |
| Built-up Area | Approx. 45,000 sq. ft. |
| Project Cost | Approx. ₹9 crore |
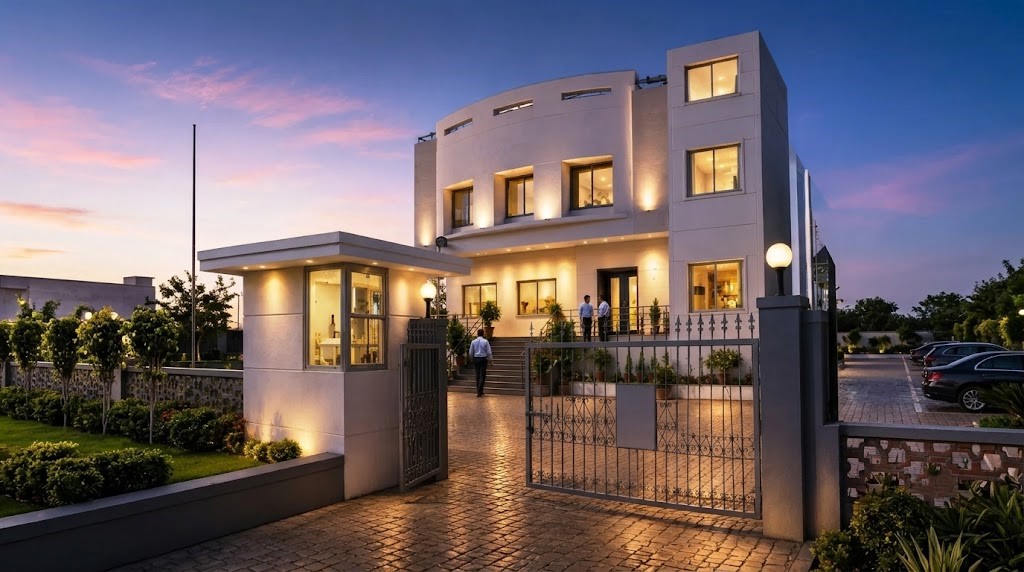
Architectural Design By: GEOMETRIX Architects Pvt. Ltd.
Project Description
J & H Sales India's building in Chakan has a curved front, a gatehouse, and a paved forecourt. It also
handles distribution, which is why the 45,000 sq. ft. plan matters more than the facade photo suggests.
The ₹9 crore project had two jobs. Goods come in and go out by truck, and people (customers, partners,
staff) come in through the front. Geometrix kept those two flows on separate sides of the plot so a
delivery never blocks a visitor.
The curved corner, glazed windows, and landscaped approach give the office block a polished look. A
security cabin at the gate controls entry for both groups.
Chakan's mix of manufacturers and distributors needs buildings that do both jobs. This is one of them.
About Geometrix Architects Pvt. Ltd.
Geometrix Architects Pvt. Ltd.is a Pune-based architecture firm with 25+ years of experience in industrial and distribution facilities. Separating goods movement from visitor movement is a standard part of the firm's planning.
Portfolio
Industrial Architecture

AL FAEZ SPECIALTIES HOSPITAL

MANKIND PHARMA LTD.

HENKEL ADHESIVES TECHNOLOGIES PVT. LTD.

AAHELI HEALTHCARE PVT. LTD.

AMN LIFESCIENCES, UMBERGAON, DIST. VALSAD, GUJARAT 2

ANKUR BIOCHEM FOR PRAJ INDUSTRIES, DHANBAD, JHARKHAND 2

APURVA BIOSCIENCES, HAMARPUR, WADA

ARYAVAAN PHARMACEUTICALS PVT. LTD., VERNA, GOA

ARYAVAAN, VERNA, GOA

BALAXY

BIOPHARMA, YEMAN

CIAN PHARMACEUTICALS PVT. LTD., ROORKEE, HARIDWAR 1

CIRON PHARMACEUTICALS & DRUGS PVT. LTD., TARAPUR MIDC 1

DP WORLD WAREHOUSE, GHANA

DWD PHARMACEUTICALS PVT LTD, VADODRA

ERIS LIFESCIENCCES PVT LTD AHMEDABAD

ERIS LIFESCIENCES PVT. LTD., GUWAHATI, ASSAM 2

EVEREST PARENTERALS, BIRGUNJ, NEPAL

G K BURMAN, SIKKIM

GLUMAX, THANE

HARMAN FINOCHEM LTD., SAMBHAJI NAGAR MIDC

HEMNIL METAL, CHAKAN, PUNE

HENKEL ADHESIVES TECHNOLOGIES PVT. LTD.

INDOCO REMEDIES LTD., VERNA, GOA

J & H SALES INDIA LTD., CHAKAN, PUNE

JUBILANT, VADODARA

KRISHAT PHARMA, NIGERIA

LIFESPAN BIOTECH PVT. LTD., BHOPAL

M J BIOPHARM, HINJEWADI, PUNE

MAGNUS, BIRGUNJ, NEPAL

N. V. DISTILLERIES AND BREWERIES PVT. LTD., PUNJAB

N. V. DISTILLERIES AND BREWERIES PVT. LTD., SINDARSHI, PATIALA, PUNJAB

NARSIMHA MURTHY COLD STORAGE, BANGALORE

NAVIN FLUORINE INTERNATIONAL LTD., DEWAS

NGL FINE CHEM PVT. LTD., TARAPUR MIDC

NIRANI SUGAR, PRAJ INDUSTRIES LTD., BAGALKOT, KARNATAKA

NITIKA PHARMA, NAGPUR

OC SPECIALITY PVT. LTD., CHINCHOLI MIDC

PRAJ INDUSTRIES

PREMIER NATRACARE PVT. LTD., DEHRADUN

PREMIUM SERUM, NARAYANGAON, PUNE

PSA PHARMACEUTICALS, PITHAMPUR

ROSSARI BIOTECH PVT. LTD., SILVASSA

S G PHARMA, PATALGANGA

SANDOZ, MAHAD

SHALINA, JEJURI, PUNE

SHALINA, NIGERIA

SIGMA, GOA

SILICA HEALTHCARE, BIHAR

TFI INDIA LABS PVT. LTD., BENGALURU 1

TOPSE, KHED SHIVAPUR

UNIVERSAL TWIN LABS, SILVASSA

UTTARANCHAL BIOTECH LTD., UTTARANCHAL

VITRONICS CONTROLS, PUNE

WELEX LABORATORIES PVT. LTD., TARAPUR MIDC

XENON PHARMA PVT LTD

ZIMM LABS PVT. LTD., NAGPUR
